


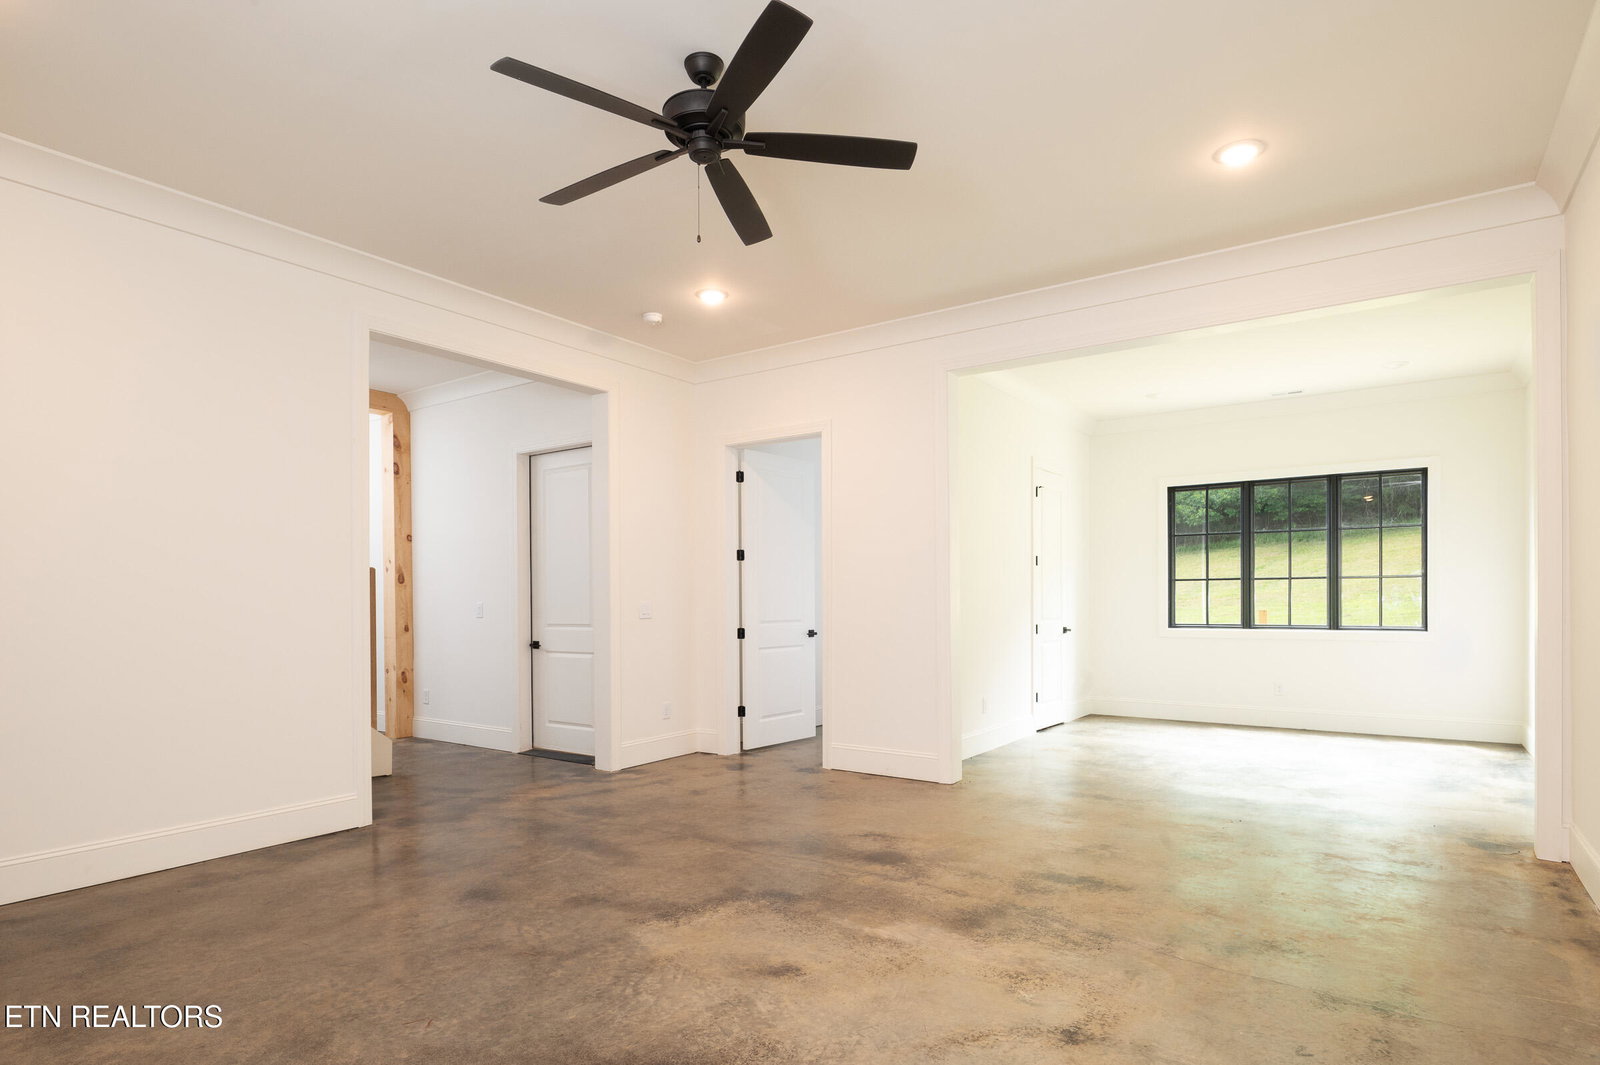
Step into a world of elegance and comfort with this stunning French Country home -- 5,201 square feet of thoughtfully designed living space nestled on an acre and a half in the peaceful Seymour community of Magnolia Manor. Built for those who love to gather, the open floor plan flows seamlessly from room to room beneath soaring ten to twelve foot ceilings. The chef's kitchen is the heart of it all, anchored by a forty eight inch gas range, custom hood, integrated appliances, a large walk-in pantry, and a spacious island. A generous formal dining room stands ready for memorable dinner parties, while ten inch white oak hardwood floors and a custom fireplace surround bring warmth and craftsmanship throughout the main level. A dedicated home office provides the perfect work-from-home sanctuary, and an upper level loft offers a quiet retreat for reading or study. The primary suite is serene with a soaking tub and expansive walk-in shower, while four bedrooms and four and a half baths ensure comfort for family and guests alike. Downstairs, the lower level delivers a spacious rec room ideal for a media room, game room, or guest overflow. Outside, a large private covered deck sets the stage for effortless entertaining, with generous room for a future pool or expanded outdoor living. Additional amenities include recharging outlets for electric vehicles, Cat6 wiring for secure internet connections and pre-wired for Lutron motorized shades throughout the home. Minutes from downtown Knoxville and the Smoky Mountains, this property offers a rare combination of luxury, tranquility, and convenience -- all in one exceptional address.
Agent: Becky Daniels |
Office: Baine Realty Group |

/u.realgeeks.media/smokymtnhomeinfo/LOGO_1-min.png)